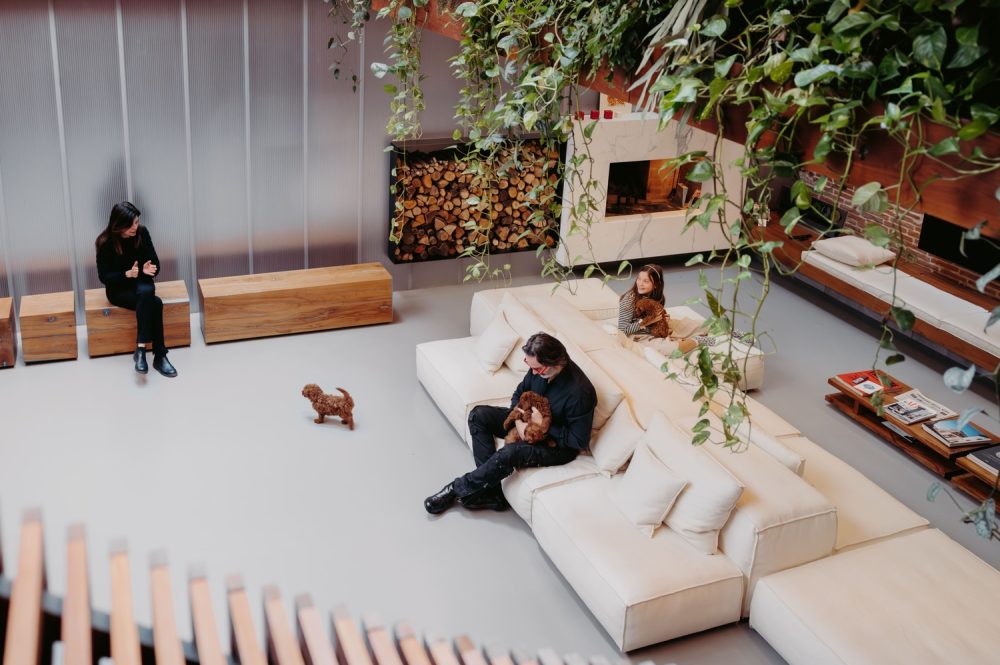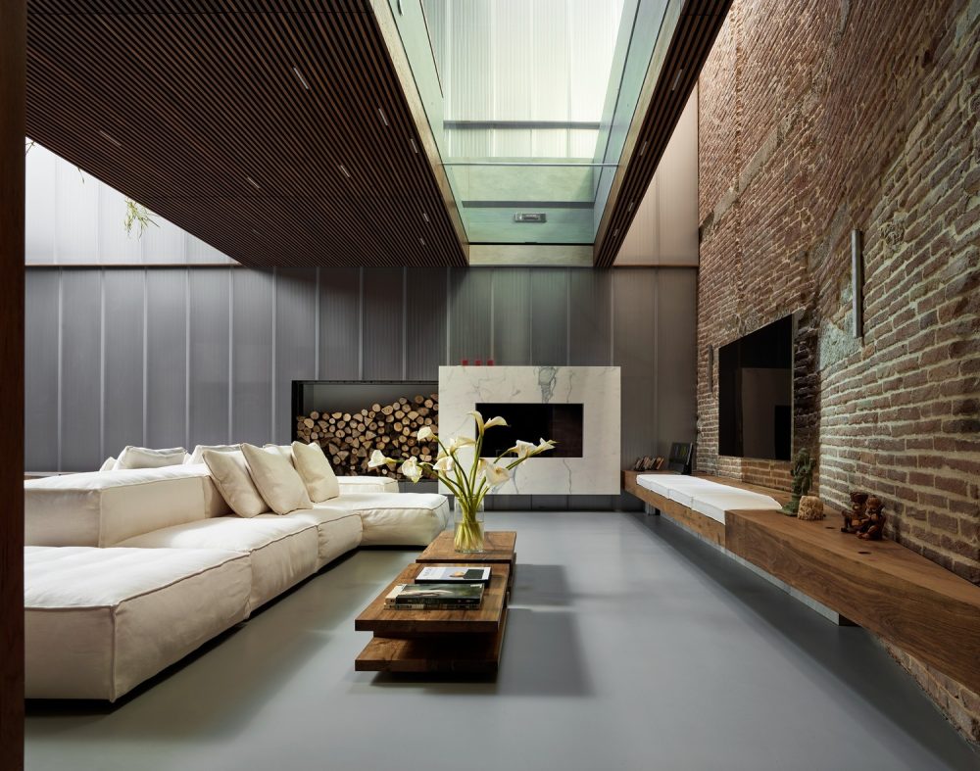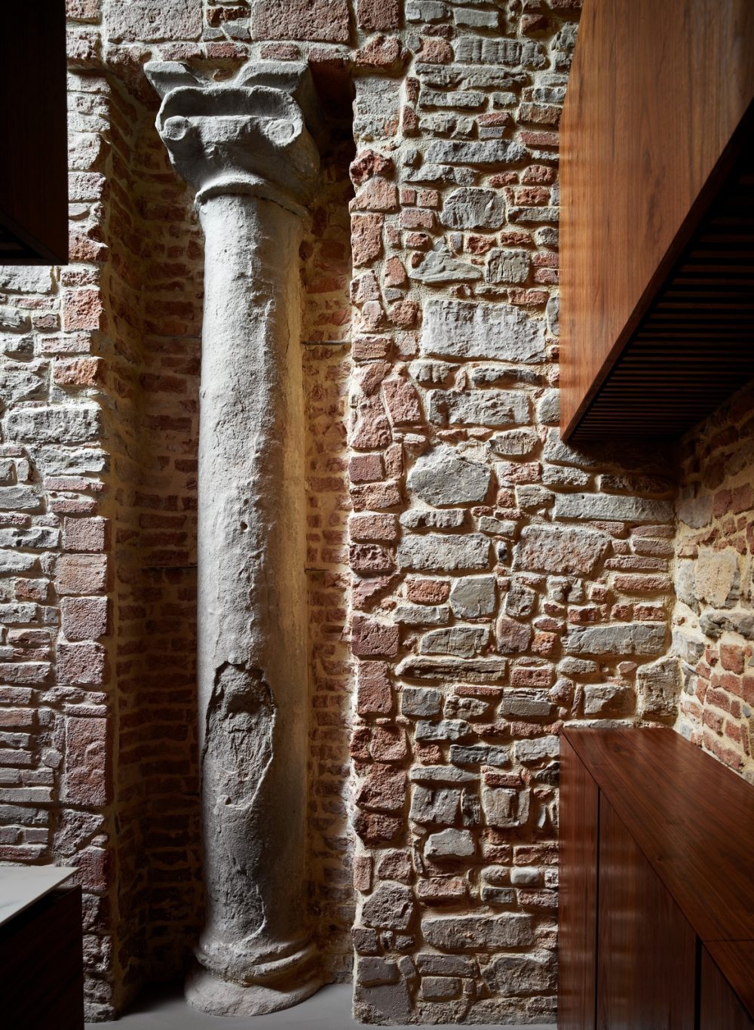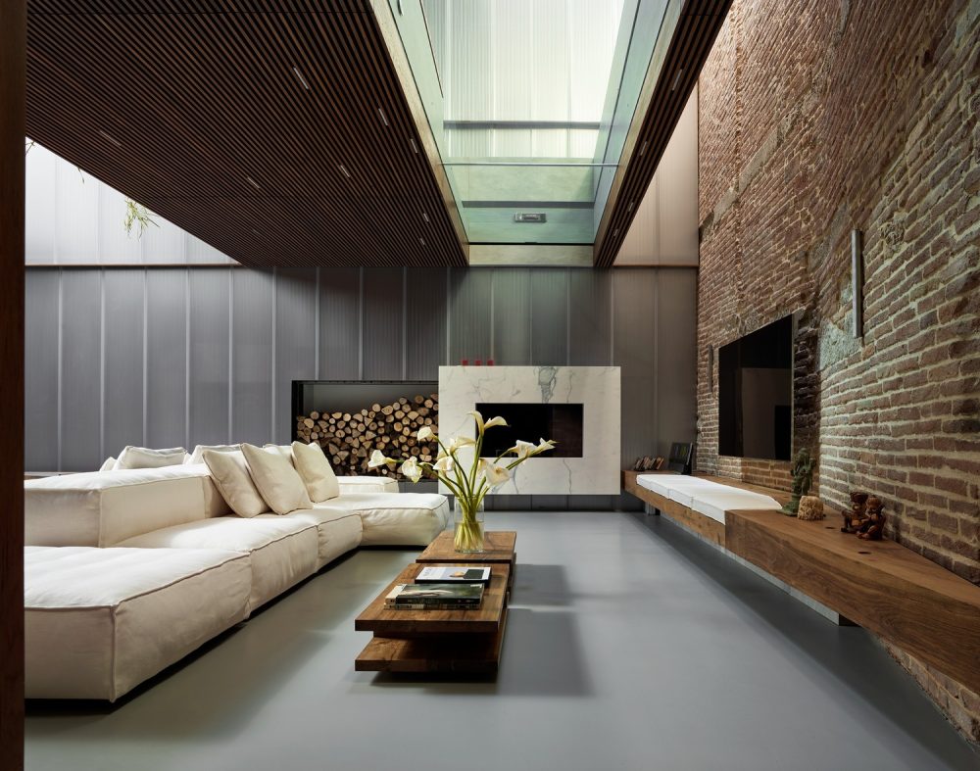

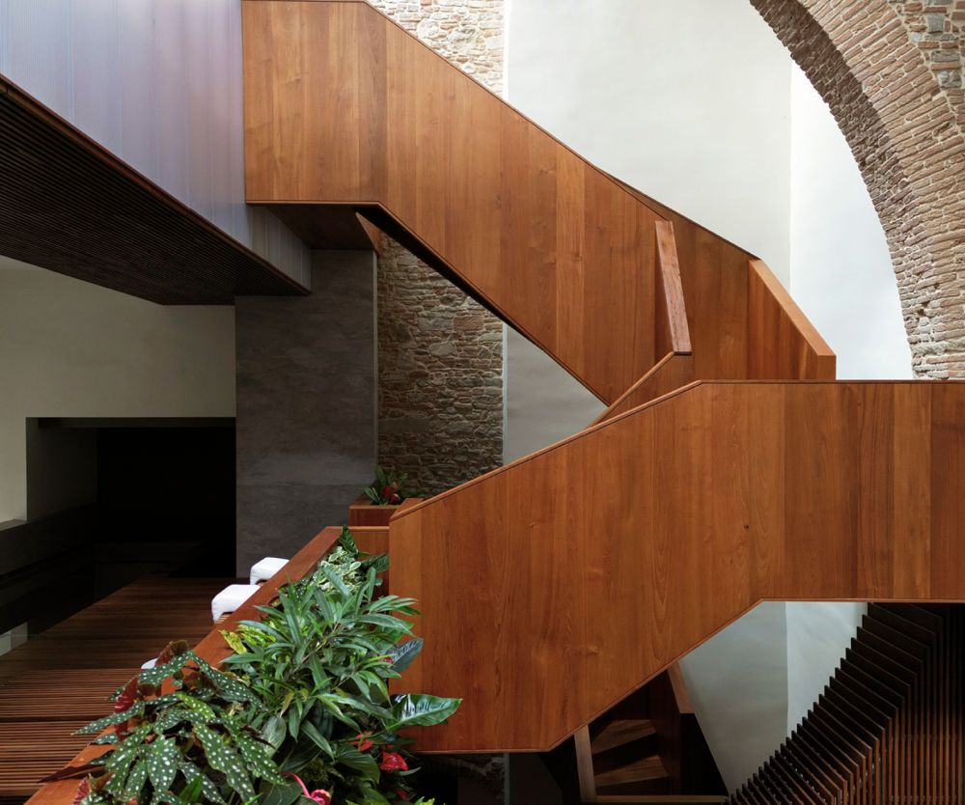
Stefano Tozzi spent seven years creating this spectacular family home from the fly loft of a 19th-century Florentine theatre tower. Just steps away from the Palazzo Pitti – the vast former home of the Medici family – he’s designed and built a 6,500 square foot ‘work of art’, deftly balancing his local Sienese heritage with Japanese minimalism.
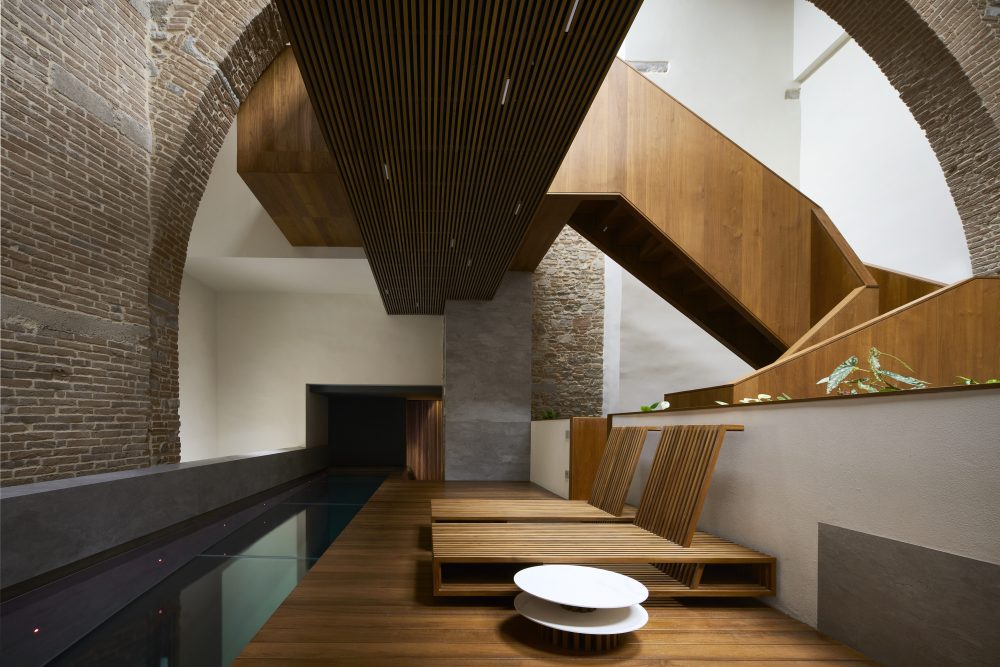
Designed using strict Japanese modular architecture principles, it offers a show-stealing 20-tonne suspended swimming pool that filters light through the triple-height living area, lined with warm teak and walnut.
The co-founder of AE5 Partners, an architecture practice that blends Japanese and Italian design principles, Tozzi drew on a 30-year career that’s seen him collaborate with architectural luminaries such as Daniel Libeskind, Zaha Hadid and Arata Isozaki.
But, what did Tozzi learn from this particularly challenging project? And what would he do differently if he was given this project again?