
About this property
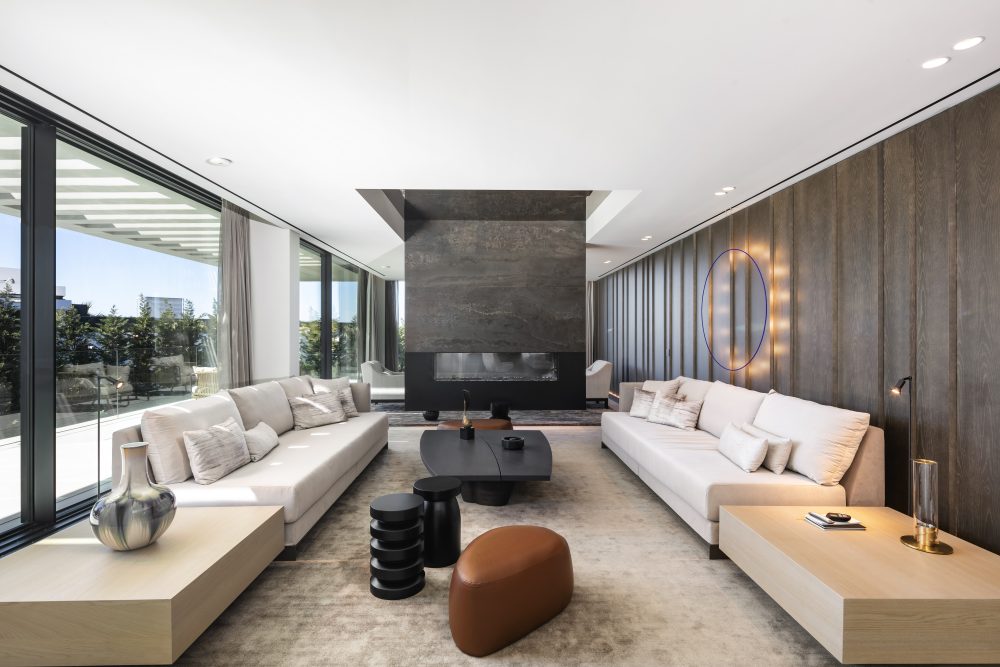
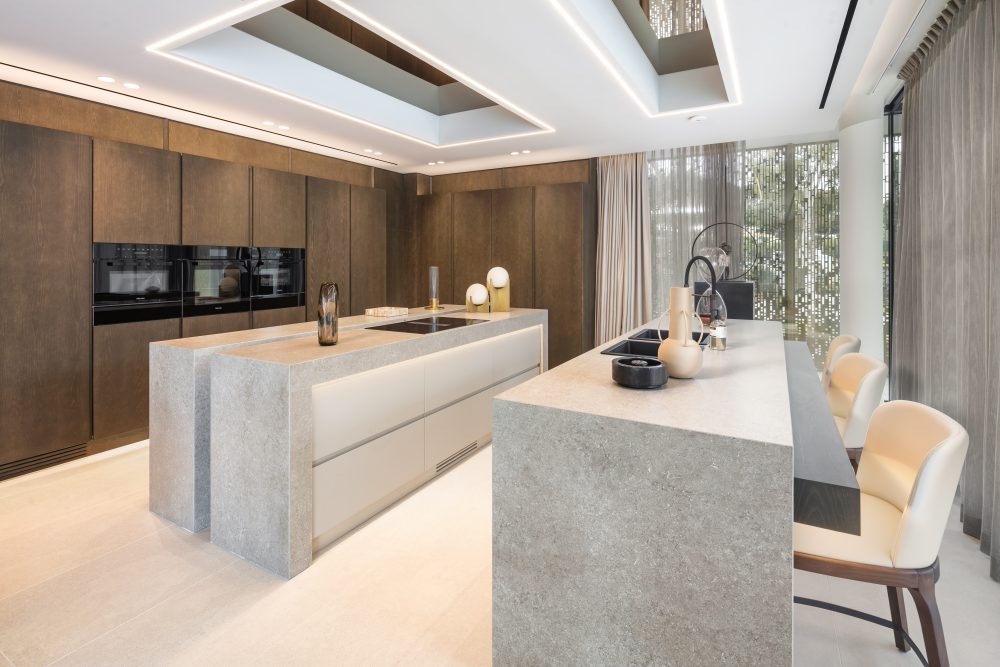
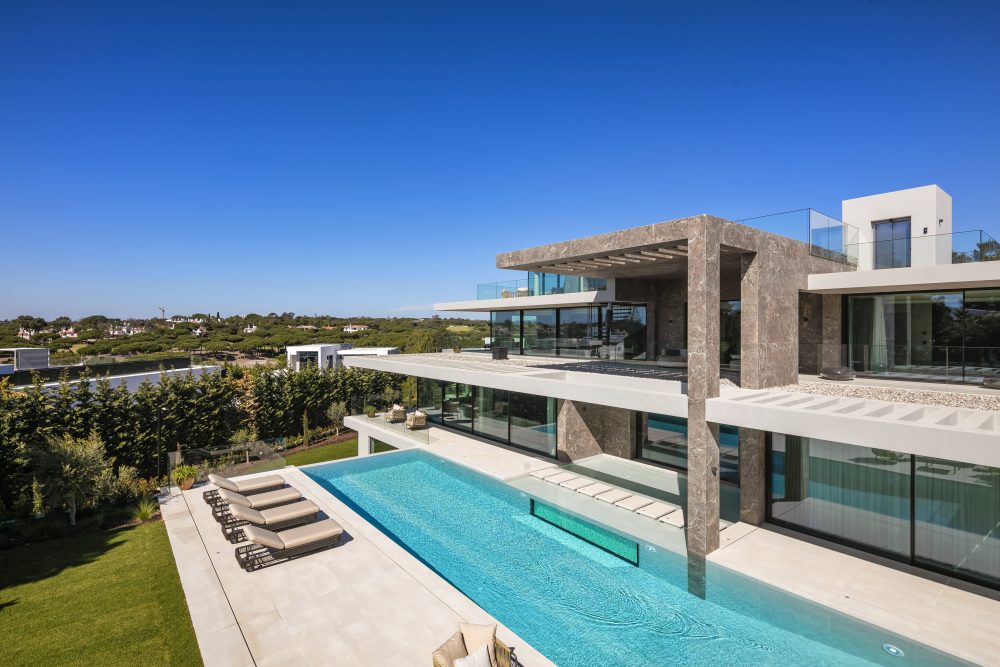
The property sits on a 2,430 sqm plot, plus 1,424.45 sqm of adopted land, totaling 3,860 sqm of space and privacy. Designed with sophistication, it features a neutral palette and high-quality finishes. The grand master suite spans the entire first floor, with a dressing area, ensuite, and private terrace overlooking the pool and golf course. The ground floor has four en-suite bedrooms and open-plan living areas flowing into outdoor spaces. The lower level offers a cinema, bar, indoor pool, spa, wine cellar, gym, and an en-suite bedroom. A rooftop terrace includes a 16-person jacuzzi, lounge areas, and a telescope. Smart home features include ambient lighting, underfloor heating/cooling, and surround sound, blending luxury with functionality.
Key features
- Open-plan living areas
- High-quality finishes throughout
- Multiple fireplaces
- Double garage with rotating platform
- Treatment room
- Wine cellar
- Cinema Room
- Gym
- Bar Area
- Lift
- Indoor swimming pool, sauna, and steam room
- Covered BBQ area
- 16-person jacuzzi on the rooftop
- Private studio apartment with separate entrance
- Grand master suite with dressing area
- Swimming pool with bar area